

111 Pradera Dr,
Greenville, Texas 75402

Call Us Today!
(903) 551-6444
What We DO
Our Process

Visit the Community

Select Your Home

Complete Financing Approval

Move In
SUNDOWNER
FLOOR PLAN DETAILS
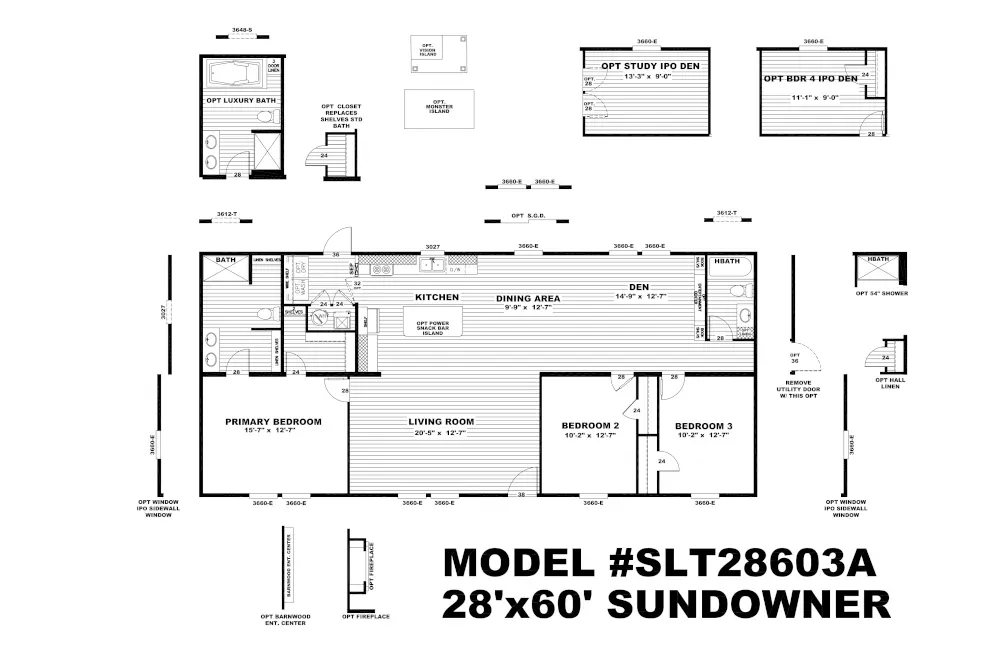
BEDS: 4 BATHS: 2 SQ FT: 1580 W X L:
BUILT BY:
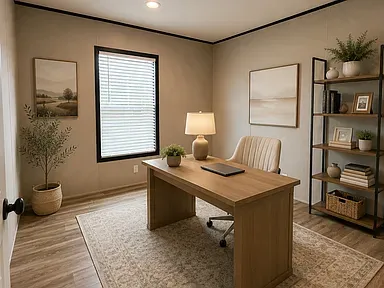
Welcome home to The Sundowner, a beautifully designed 1,580-square-foot home that combines comfort, style, and functionality. This spacious floor plan offers up to 4 bedrooms and 2 full bathrooms, providing plenty of room for families, guests, a home office, or hobby space.
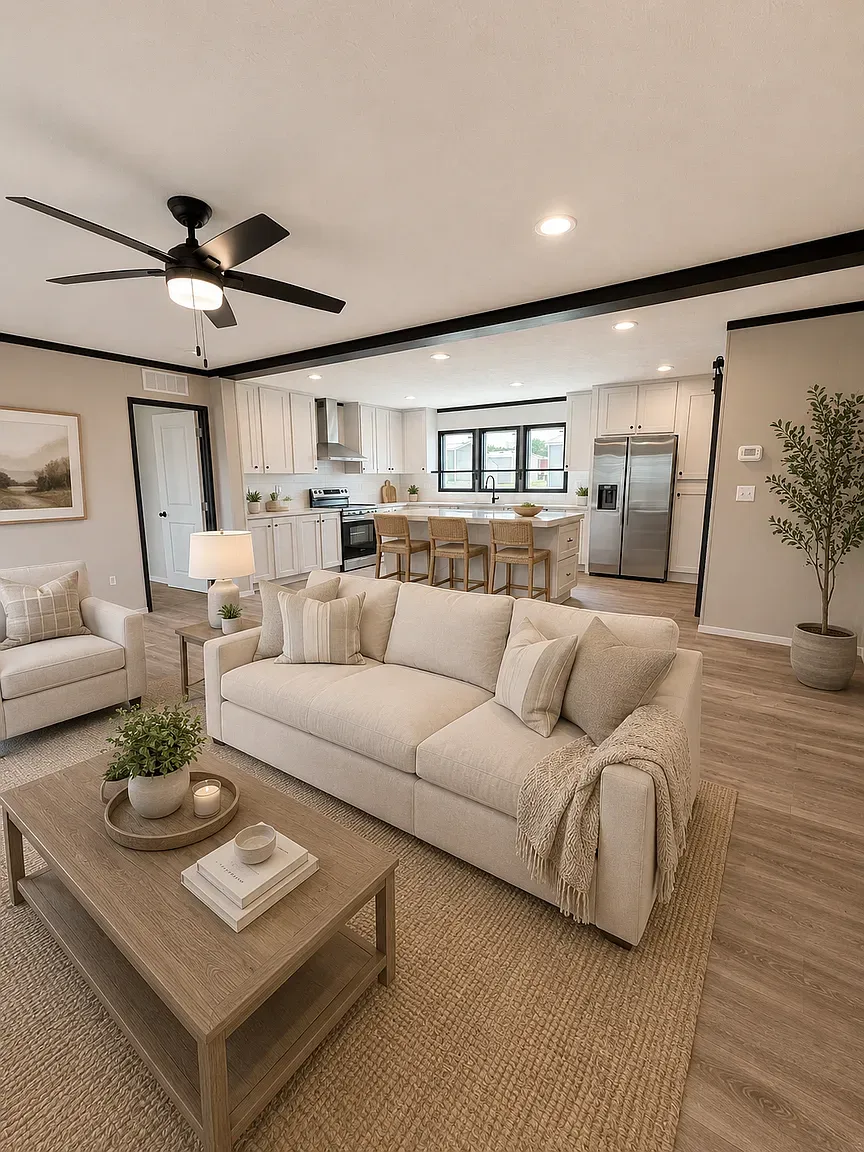
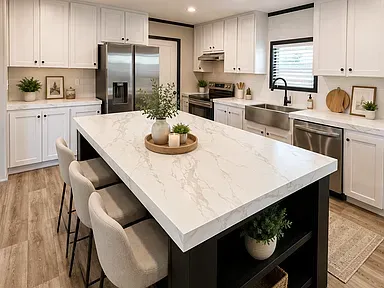
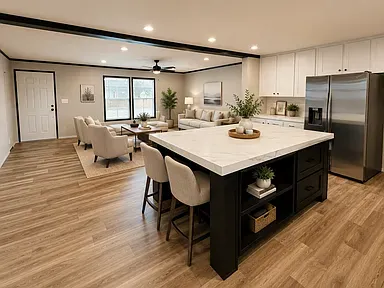
The heart of the home is the open-concept living area, where the oversized living room flows seamlessly into the dining area and kitchen, creating the perfect space for entertaining or everyday living. The kitchen features quality cabinetry, modern appliances, ample counter space, and a large center island that serves as both a workspace and gathering spot.
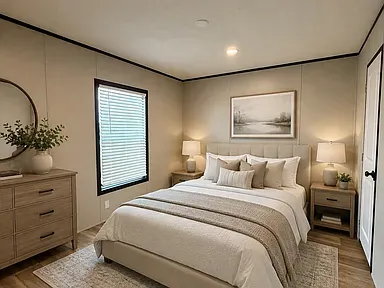
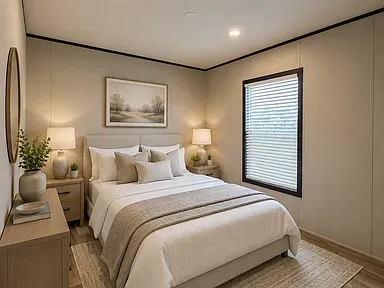
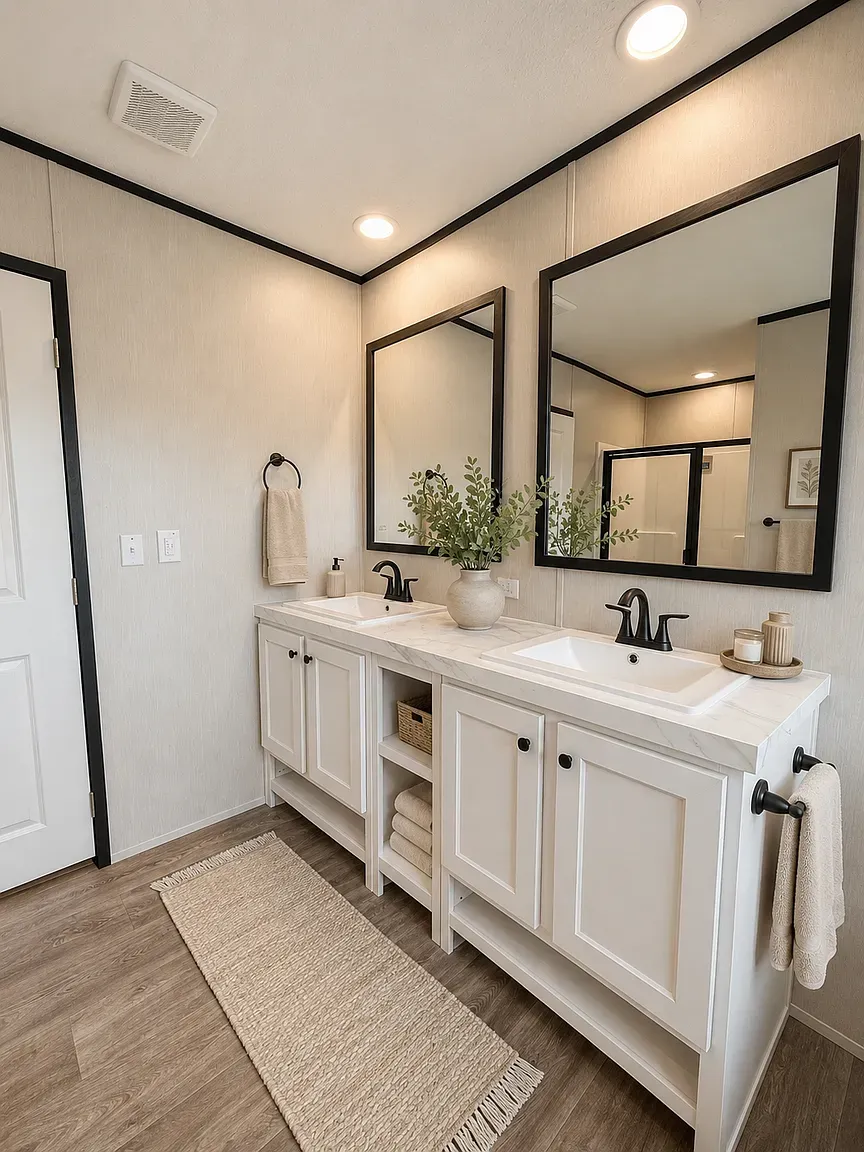
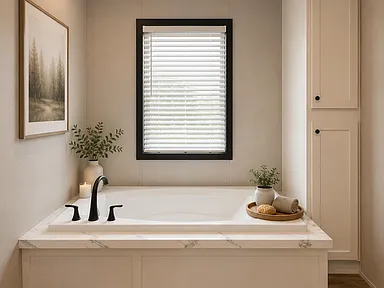
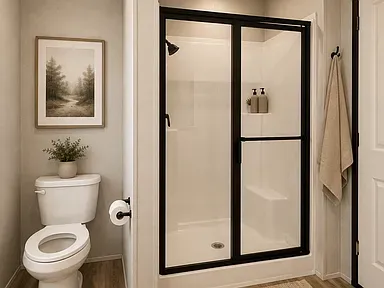
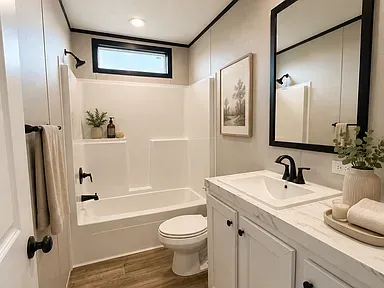
The private primary suite offers a relaxing retreat with a spacious bedroom, walk-in closet, and ensuite bathroom. Additional bedrooms are generously sized and conveniently located near the second full bath.
Built with quality craftsmanship, The Sundowner includes features such as 8-foot flat ceilings, energy-efficient construction, DuraCraft cabinetry and stainless steel appliances.
Located in the welcoming community of Pradera Estates, this home offers affordable homeownership with modern features, spacious living areas, and the comfort you've been searching for. Schedule your tour today and discover why The Sundowner is the perfect place to call home.
3D TOUR

FACTS & FEATURES
FLOOR PLAN

© 2026. Pradera Estates. All rights reserved.
Terms of Service|Site Map
Pradera Estates operates under RBI License Number: MHDRET00038560 and
is regulated by the Texas Department of Housing and Community Affairs (TDHCA).
© 2026. Pradera Estates. All rights reserved.
Terms of Service|Site Map
Pradera Estates operates under RBI License Number: MHDRET00038560 and
is regulated by the Texas Department of Housing and Community Affairs (TDHCA).