

111 Pradera Dr,
Greenville, Texas 75402

Call Us Today!
(903) 551-6444
What We DO
Our Process

Visit the Community

Select Your Home

Complete Financing Approval

Move In
RESOLUTION H
FLOOR PLAN DETAILS
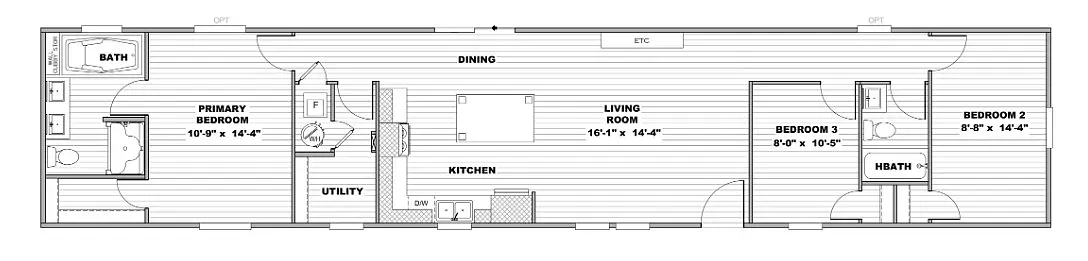
BEDS: 3 BATHS: 2 SQ FT: 1200 W X L:
BUILT BY: SCHULT
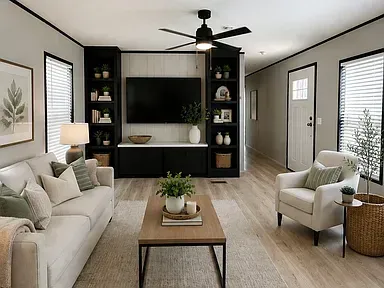
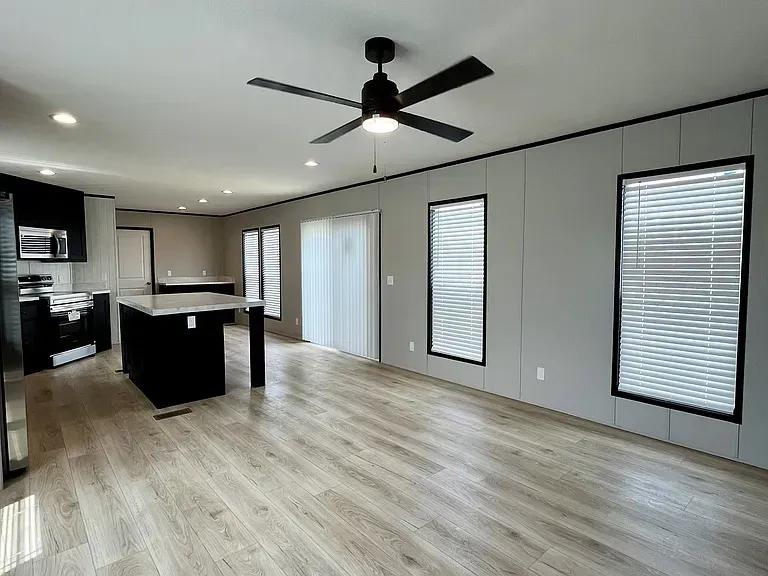
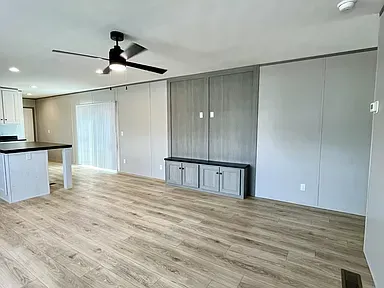
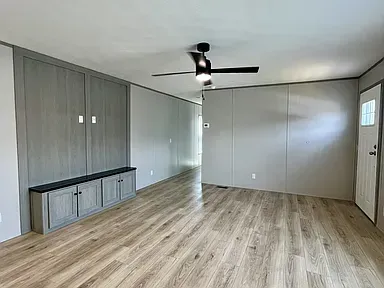
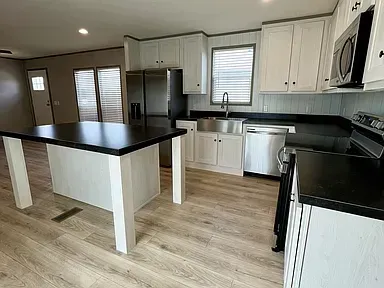
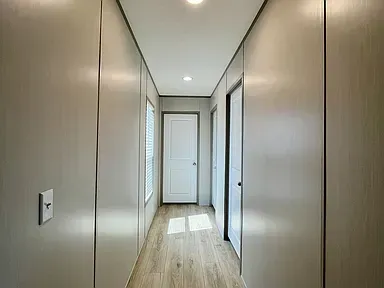
The beautifully designed Schult Resolution H offers 1,200 sq. ft. of thoughtfully planned living space featuring 3 bedrooms, 2 bathrooms, and a bright open-concept layout designed for both comfort and functionality. With a spacious living area that flows seamlessly into the kitchen and dining space, this home creates the perfect atmosphere for everyday living and entertaining.
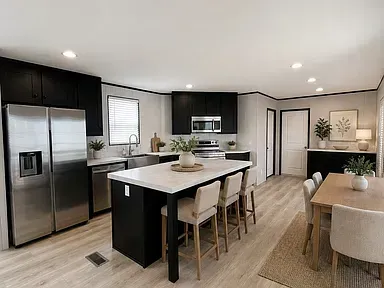
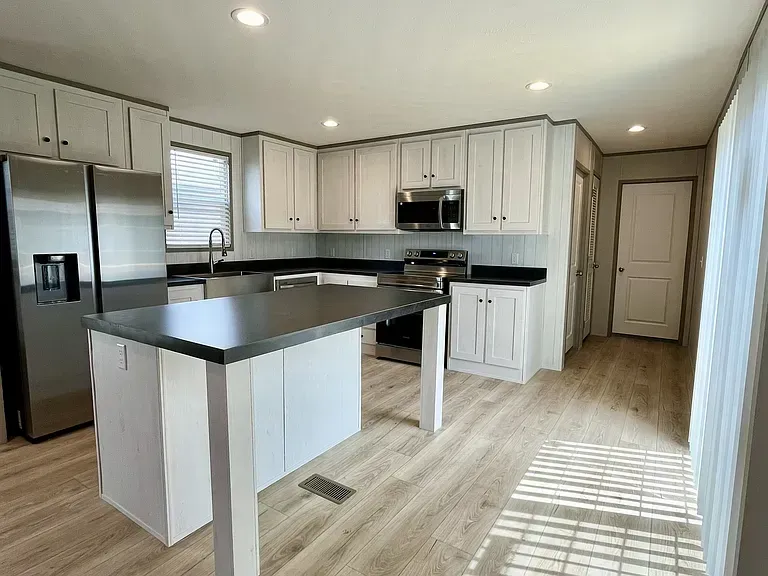
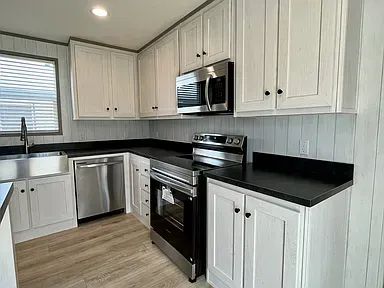
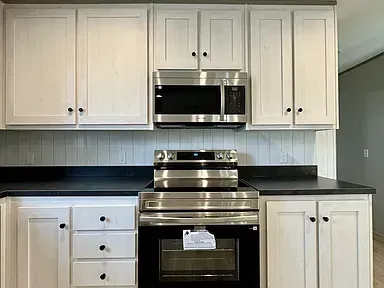
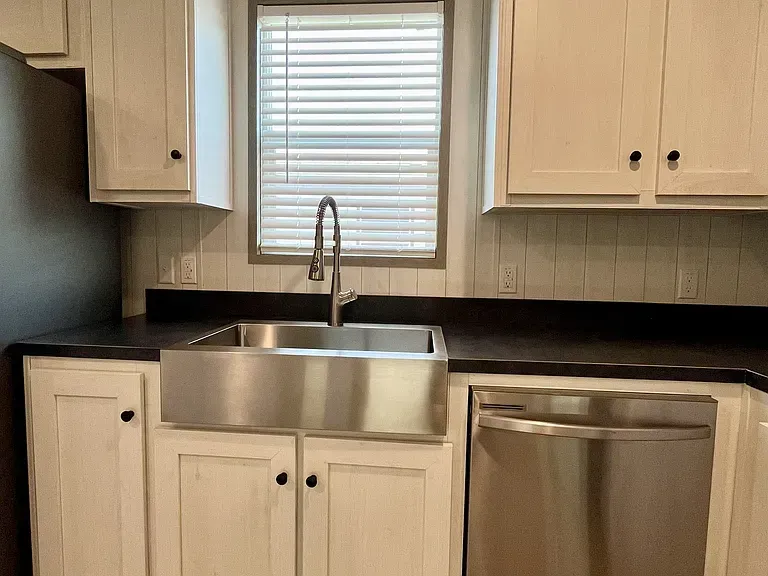
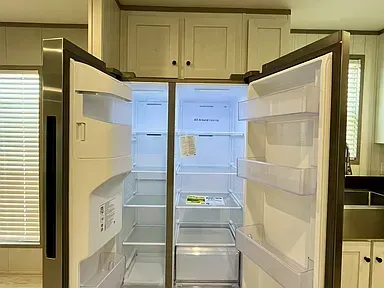
The kitchen is designed with style and convenience in mind, showcasing 42" shaker-style cabinetry, a functional layout, Samsung stainless steel appliances, including a side-by-side refrigerator, electric range, dishwasher, and built-in microwave, along with a beautiful stainless farmhouse sink with spring-loaded faucet.
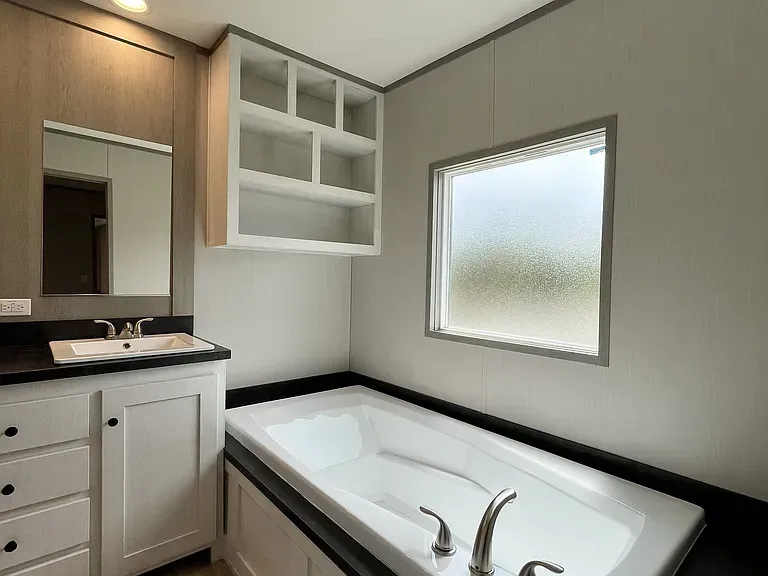
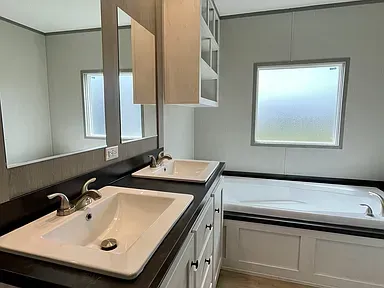
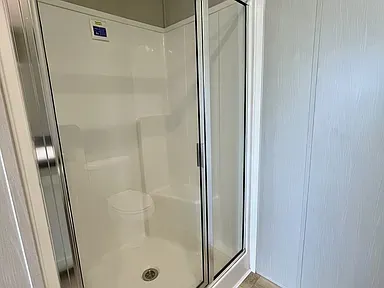
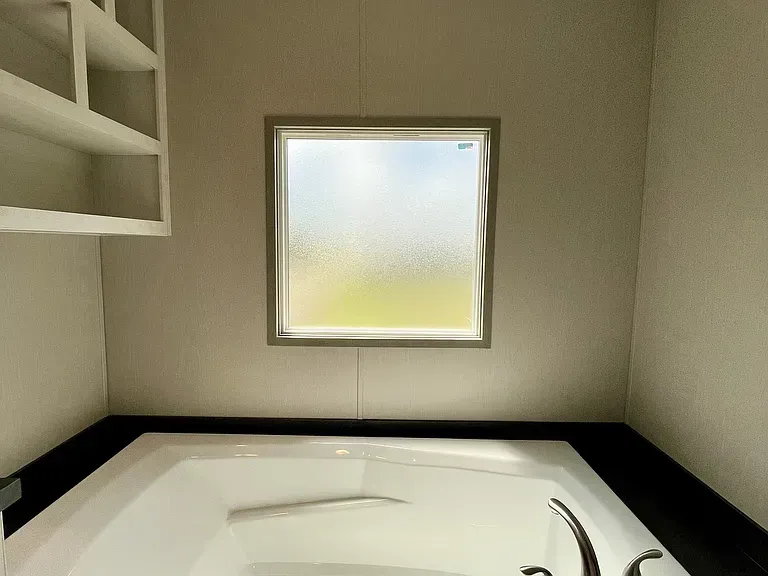
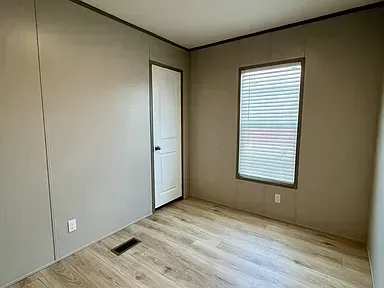
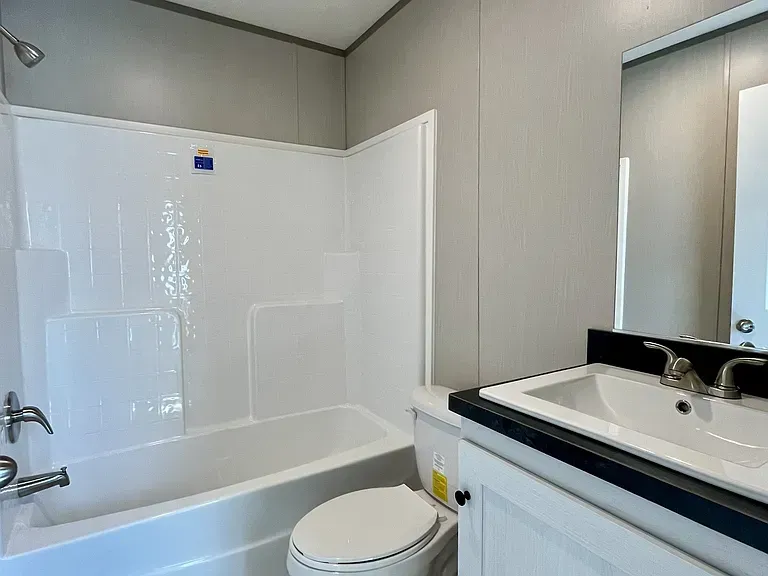
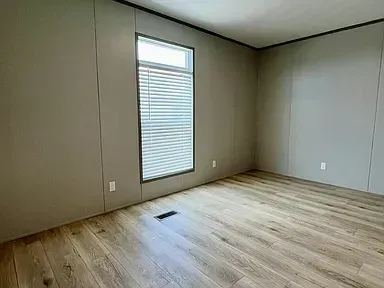
The private primary suite offers a peaceful retreat with a spacious bedroom and ensuite bath featuring a 72" deck tub, separate 48" glass-door shower, and elegant brushed nickel fixtures. Two additional bedrooms and a second full bath provide flexibility for family, guests, or a home office.
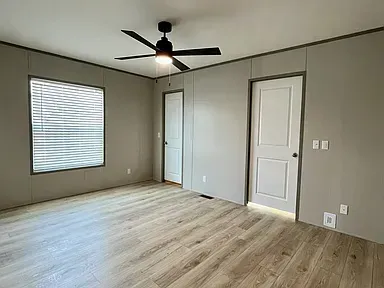
Additional highlights include 8' flat tape and textured ceilings, LED can lighting throughout, ceiling fans in both the living room and primary bedroom, energy-efficient Argon Gas Low-E thermal pane windows, R-38 ceiling insulation, R-15 wall insulation, R-22 floor insulation, cordless blinds throughout, and stylish modern finishes that create a warm, move-in-ready feel.
Perfectly blending functionality, comfort, and modern design, the Resolution H is a home built to fit today's lifestyle.
3D TOUR

FACTS & FEATURES
FLOOR PLAN

© 2026. Pradera Estates. All rights reserved.
Terms of Service|Site Map
Pradera Estates operates under RBI License Number: MHDRET00038560 and
is regulated by the Texas Department of Housing and Community Affairs (TDHCA).