

111 Pradera Dr,
Greenville, Texas 75402

Call Us Today!
(903) 551-6444
What We DO
Our Process

Visit the Community

Select Your Home

Complete Financing Approval

Move In
THE RENEGADE
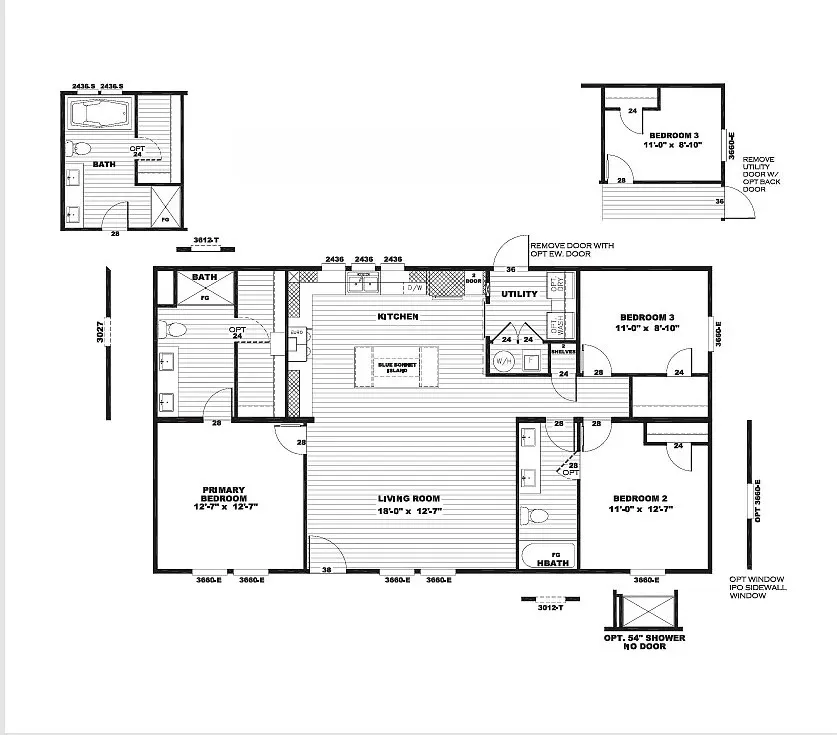
FLOOR PLAN DETAILS
BEDS: 3 BATHS: 2 SQ FT: 1264 W X L:
BUILT BY:
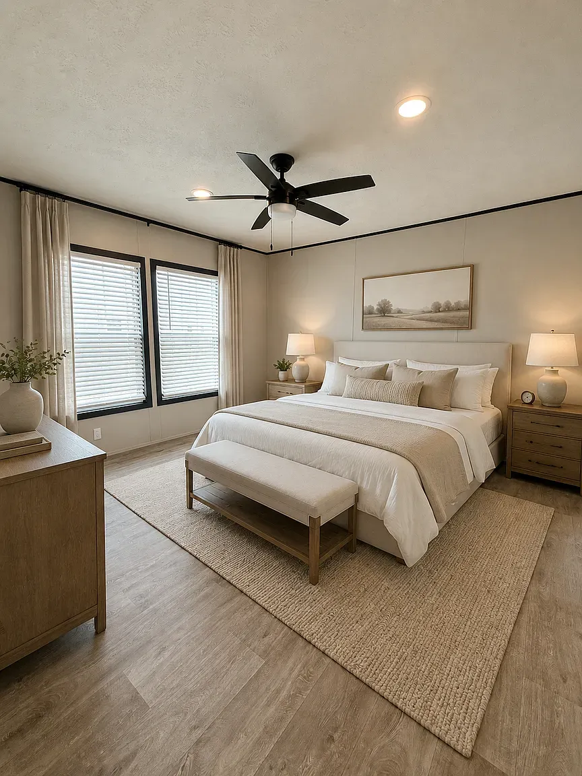
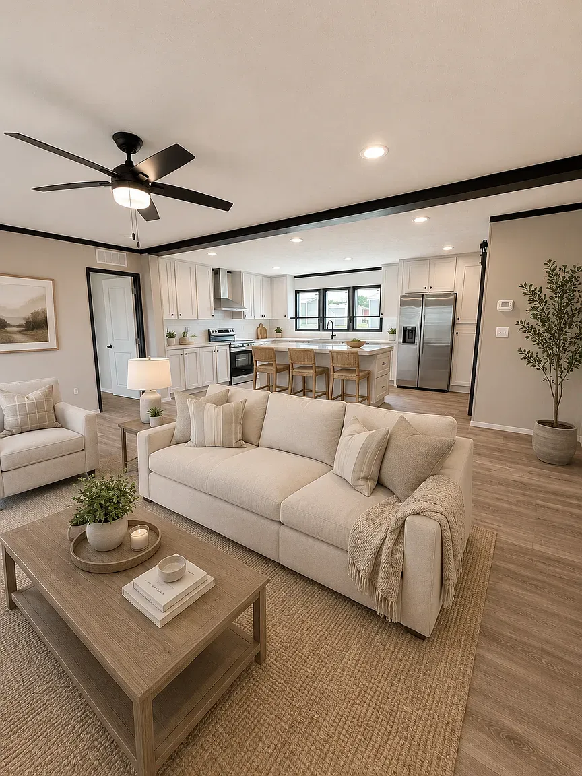
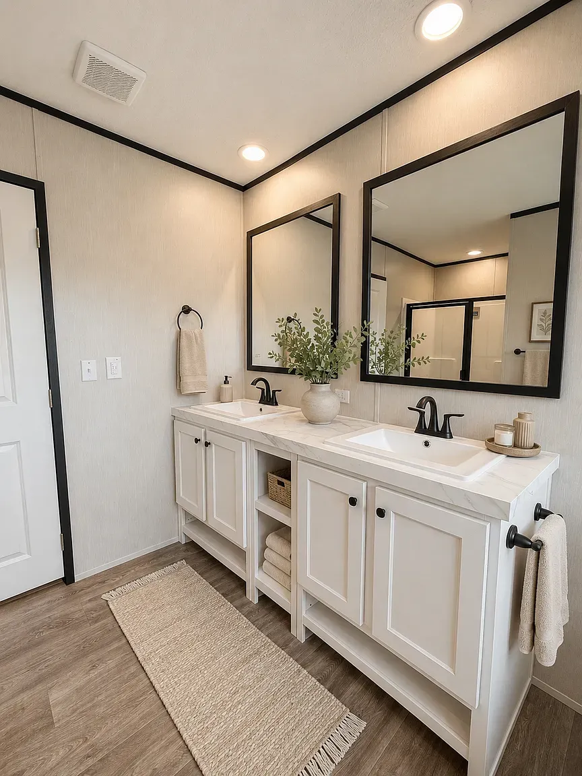
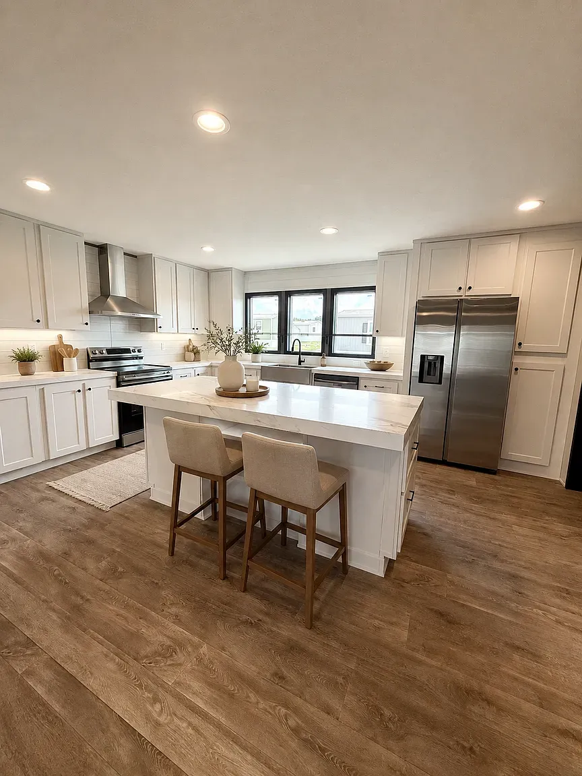
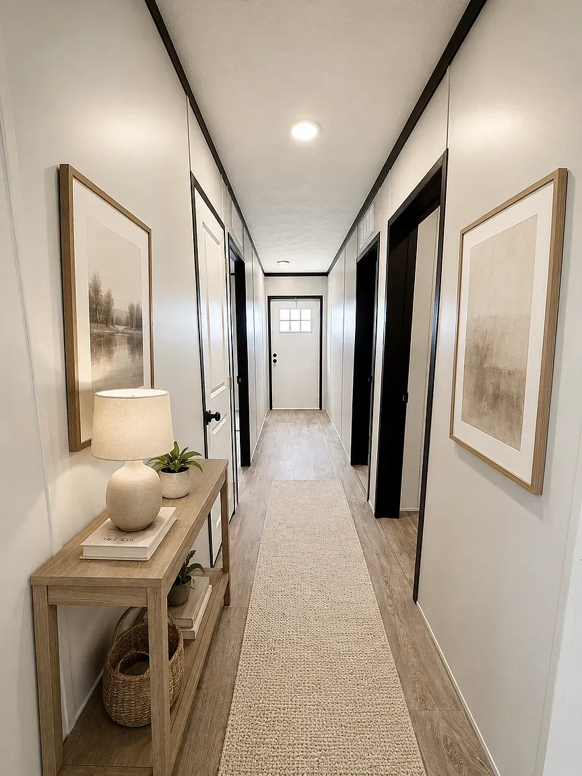
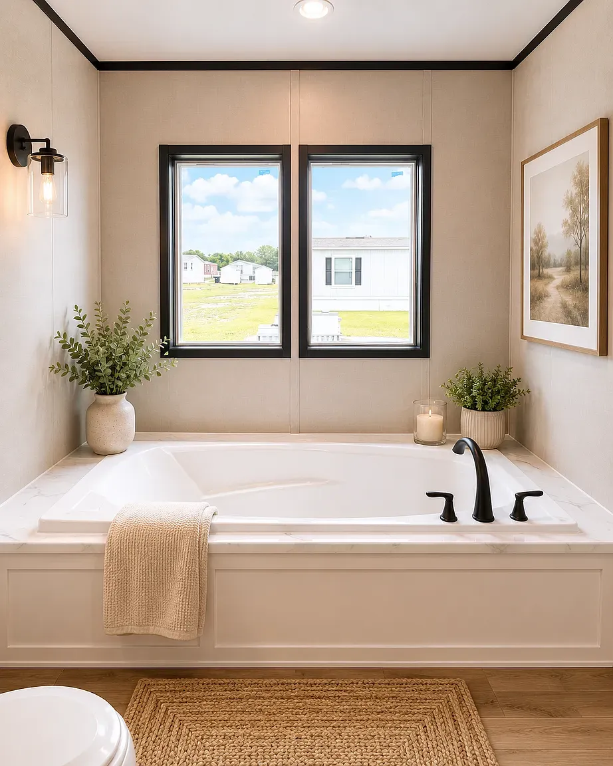
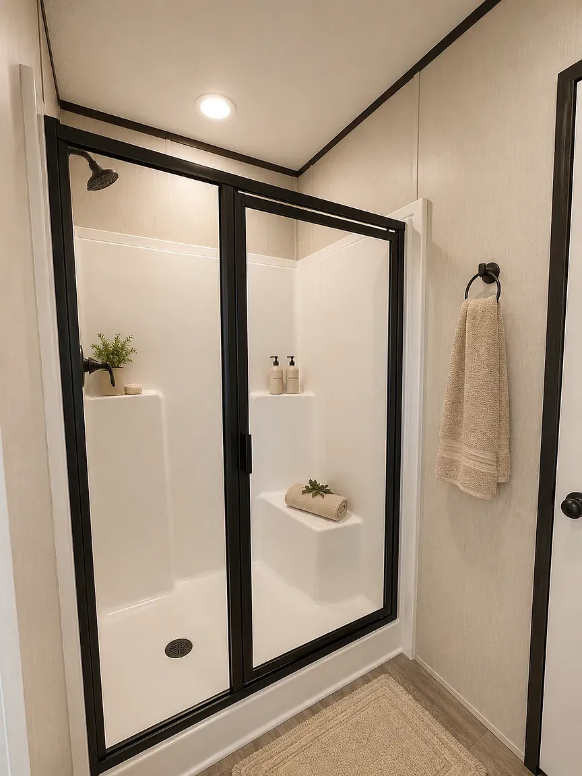
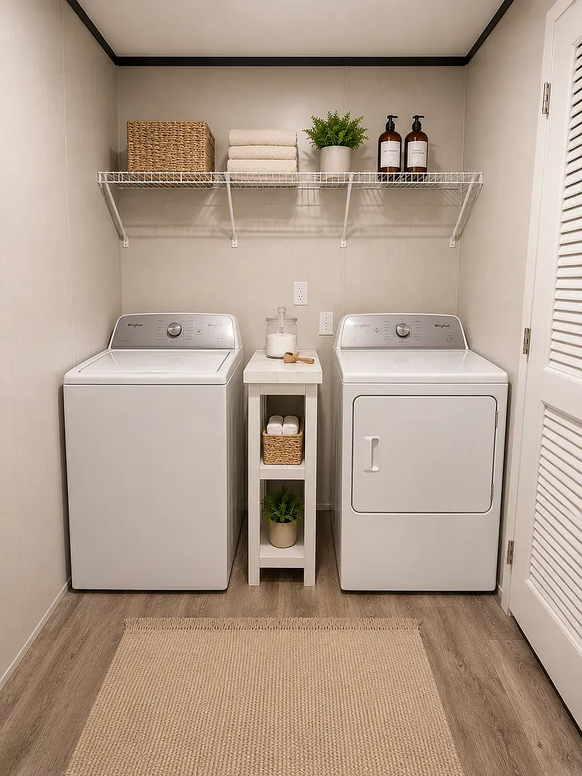
Welcome to The Renegade, a beautiful new 3-bedroom, 2-bath home offering 1,264 sq. ft. of modern living space. This open-concept floor plan features a spacious living room, large kitchen island, stainless steel appliances, 42" cabinetry, recessed LED lighting, smart thermostat, energy-efficient windows, and upgraded insulation for year-round comfort. The private primary suite includes dual vanities and ample storage, while two additional bedrooms provide flexibility for family, guests, or a home office.
Located in desirable Pradera Estates, residents enjoy a resort-style swimming pool, clubhouse, playground, basketball court, community events, and professionally maintained grounds. Conveniently located near shopping, dining, schools, and major employers, you'll enjoy small-town charm with easy access to everything you need.
Whether you're a first-time homebuyer, downsizing, or looking for an affordable new home, this move-in-ready property offers exceptional value and community living at its best.
3D TOUR

FACTS & FEATURES
FLOOR PLAN

© 2026. Pradera Estates. All rights reserved.
Terms of Service|Site Map
Pradera Estates operates under RBI License Number: MHDRET00038560 and
is regulated by the Texas Department of Housing and Community Affairs (TDHCA).
© 2026. Pradera Estates. All rights reserved.
Terms of Service|Site Map
Pradera Estates operates under RBI License Number: MHDRET00038560 and
is regulated by the Texas Department of Housing and Community Affairs (TDHCA).