

111 Pradera Dr,
Greenville, Texas 75402

Call Us Today!
(903) 551-6444
What We DO
Our Process

Visit the Community

Select Your Home

Complete Financing Approval

Move In
LUXURY TINY HOME
FLOOR PLAN DETAILS
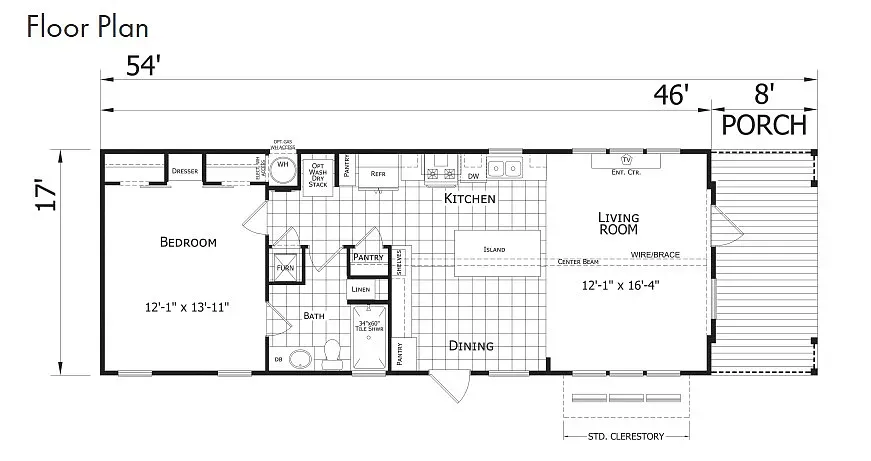
BEDS: 1 BATHS: 1 SQ FT: 782 W X L:
BUILT BY:
Luxury Tiny Home - Big Style in a Smaller Footprint
Welcome home to this beautifully designed 1-bedroom, 1-bath luxury tiny home, where modern style meets smart, efficient living! With an approximately 17' x 46' interior plus an 8' covered front porch, this home makes excellent use of every square foot while still feeling open, bright, and inviting.
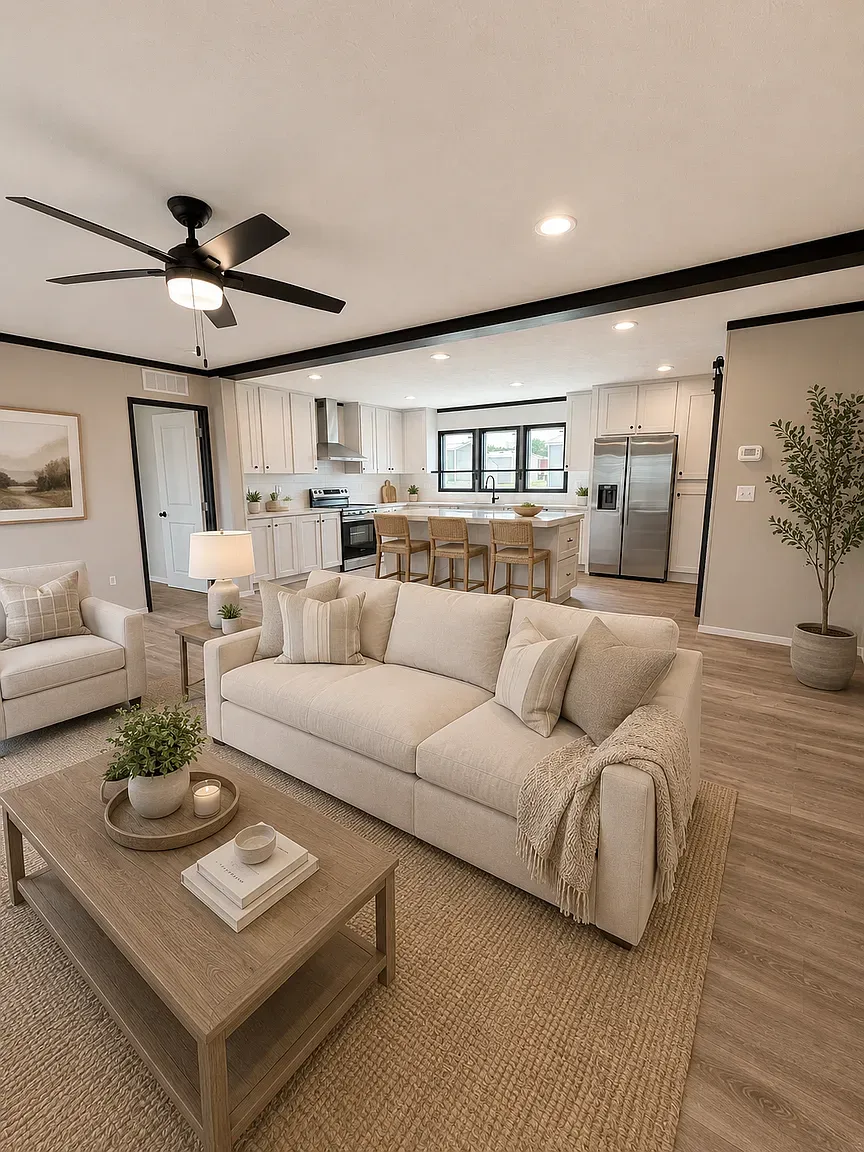
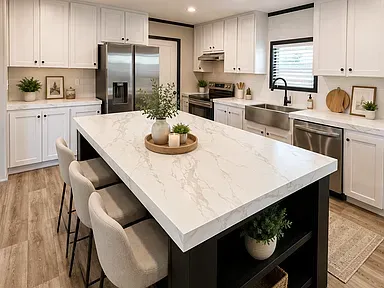
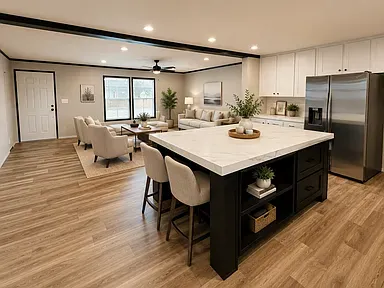
Step inside to an impressive open-concept living, dining, and kitchen area designed for both everyday comfort and entertaining. The kitchen serves as the heart of the home with a large center island, generous cabinetry and pantry storage, and an open layout that flows naturally into the dining and living spaces.
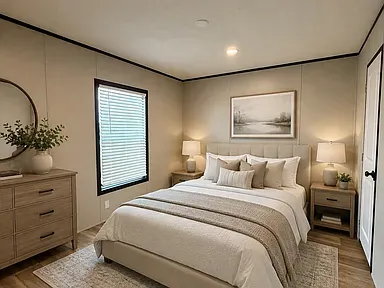
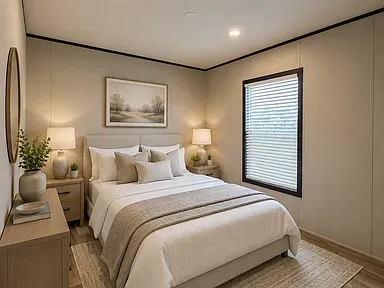
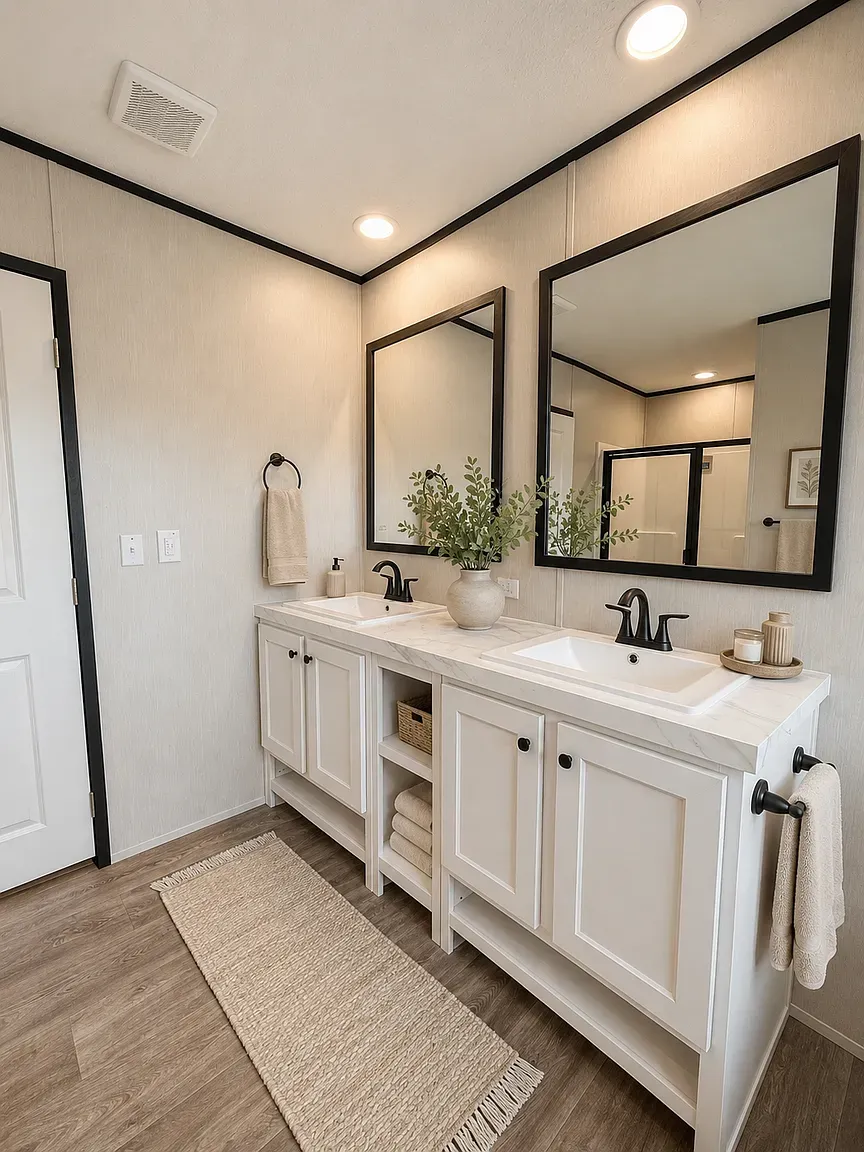
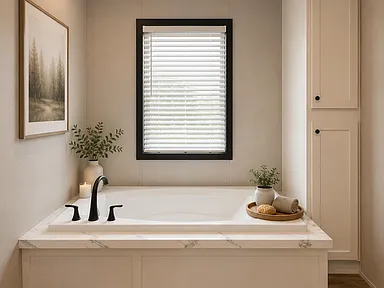
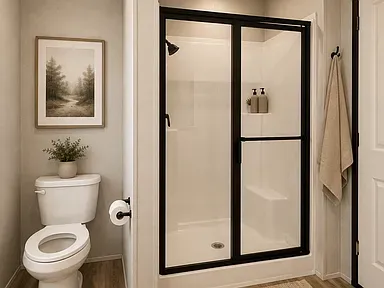
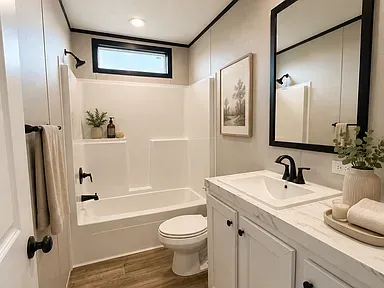
The spacious primary bedroom measures approximately 12'1" x 13'11" and features built-in dresser space and a large closet area. The full bathroom is conveniently located nearby, along with additional linen and storage space throughout the home.
One of the standout features is the 8-foot-deep covered front porch, creating a beautiful outdoor extension of the living space and giving this tiny home the curb appeal and character of a much larger home.
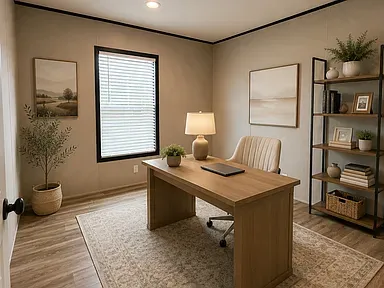
Perfect for anyone looking to downsize without sacrificing style, this home combines an efficient footprint with upscale design, abundant natural light, functional storage, and a layout that truly feels like home.
Schedule your tour today and come see how luxurious tiny-home living can be at Pradera Estates!
3D TOUR

FACTS & FEATURES
FLOOR PLAN

© 2026. Pradera Estates. All rights reserved.
Terms of Service|Site Map
Pradera Estates operates under RBI License Number: MHDRET00038560 and
is regulated by the Texas Department of Housing and Community Affairs (TDHCA).
© 2026. Pradera Estates. All rights reserved.
Terms of Service|Site Map
Pradera Estates operates under RBI License Number: MHDRET00038560 and
is regulated by the Texas Department of Housing and Community Affairs (TDHCA).